



$635,000
$655,000
3.1%For more information regarding the value of a property, please contact us for a free consultation.
2465 Lincoln Meadows Reno, NV 89521
4 Beds
2 Baths
1,880 SqFt
Key Details
Sold Price $635,000
Property Type Single Family Home
Sub Type Single Family Residence
Listing Status Sold
Purchase Type For Sale
Square Footage 1,880 sqft
Price per Sqft $337
Subdivision Villages At Damonte Ranch 12A
MLS Listing ID 250058105
Sold Date 12/23/25
Bedrooms 4
Full Baths 2
HOA Fees $133
Year Built 2003
Annual Tax Amount $3,252
Lot Size 7,638 Sqft
Acres 0.18
Lot Dimensions 0.18
Property Sub-Type Single Family Residence
Property Description
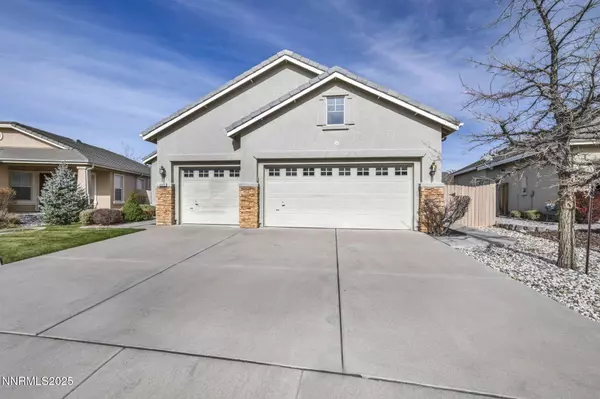
Welcome to this immaculate 4-bedroom, 2-bathroom home offering a perfect blend of comfort and sophistication. Enjoy versatile living spaces with a Formal Living Room and a spacious Family Room featuring a cozy electric fireplace, ideal for relaxing or entertaining year-round. The private Primary Suite is a true retreat, complete with a large walk-in closet and a spa-inspired bathroom featuring dual sinks, a soaking tub, and a separate glass-enclosed shower. Step outside to enjoy the well-designed landscaping that includes an extra-large patio, extended walkways, and mature trees and plants—perfect for outdoor gatherings or quiet relaxation. Additional highlights include a 3-car garage with built-in shelving for ample storage, freshly cleaned carpets throughout, and a move-in ready presentation that reflects true pride of ownership. Located in the highly desirable Damonte Ranch community, this home is close to top-rated schools, shopping, dining, and parks—offering both convenience and lifestyle.
Location
State NV
County Washoe
Community Villages At Damonte Ranch 12A
Area Villages At Damonte Ranch 12A
Zoning PD
Rooms
Family Room Dining Room Combination
Other Rooms None
Master Bedroom Double Sinks, Shower Stall, Walk-In Closet(s) 2
Dining Room Family Room Combination
Kitchen Breakfast Bar
Interior
Interior Features Breakfast Bar, Ceiling Fan(s), Walk-In Closet(s)
Heating Forced Air, Natural Gas
Cooling Central Air
Flooring Ceramic Tile
Fireplaces Number 1
Fireplace Yes
Laundry Cabinets, Laundry Room
Exterior
Exterior Feature None
Parking Features Attached, Garage
Garage Spaces 3.0
Pool None
Utilities Available Cable Available, Electricity Available, Internet Available, Natural Gas Available, Phone Available, Sewer Available, Water Available, Cellular Coverage
Amenities Available Maintenance Grounds
View Y/N Yes
View Mountain(s)
Roof Type Tile
Porch Patio
Total Parking Spaces 3
Garage Yes
Building
Lot Description Sprinklers In Front, Sprinklers In Rear
Story 1
Foundation Crawl Space
Water Public
Structure Type Stucco
New Construction No
Schools
Elementary Schools Jwood Raw
Middle Schools Depoali
High Schools Damonte
Others
Tax ID 140-224-06
Acceptable Financing Cash, Conventional, FHA
Listing Terms Cash, Conventional, FHA
Special Listing Condition Standard
Read Less
Want to know what your home might be worth? Contact us for a FREE valuation!

Our team is ready to help you sell your home for the highest possible price ASAP