


$468,000
$468,000
For more information regarding the value of a property, please contact us for a free consultation.
11567 Tupelo ST Reno, NV 89506
4 Beds
2 Baths
1,152 SqFt
Key Details
Sold Price $468,000
Property Type Single Family Home
Sub Type Single Family Residence
Listing Status Sold
Purchase Type For Sale
Square Footage 1,152 sqft
Price per Sqft $406
Subdivision Streeter 1
MLS Listing ID 250058775
Sold Date 03/18/26
Bedrooms 4
Full Baths 2
Year Built 1975
Annual Tax Amount $1,383
Lot Size 1.049 Acres
Acres 1.05
Lot Dimensions 1.05
Property Sub-Type Single Family Residence
Property Description
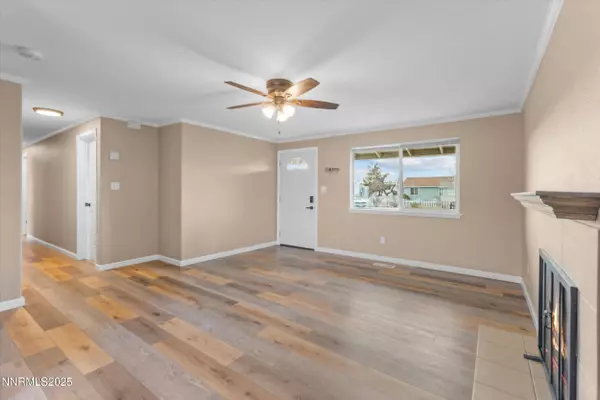
Price Improvement!!! Sellers are motivated! Here's your chance to own horse property in town! A thoughtfully updated 4-bedroom, 2-bath home offering comfort, style, and room to roam. With 1,152 sq ft of living space, this property has been refreshed inside and out. Recent upgrades include new siding, insulation, windows, and the removal of most of the popcorn ceilings for a clean, modern look. Both bathrooms have been tastefully remodeled, and the cozy fireplace adds warmth and charm. Outside, enjoy a full acre of usable land—ideal for horses, hobbies, or future expansion. New septic risers have been installed. The home also features solar for energy efficiency and reduced utility costs. Move-in ready and set in a peaceful location, this property blends rural living with modern upgrades. A must-see!
Location
State NV
County Washoe
Community Streeter 1
Area Streeter 1
Zoning LDS
Direction Lemmon to Arizona to Tupelo
Rooms
Family Room None
Other Rooms None
Master Bedroom Shower Stall
Dining Room Kitchen Combination
Kitchen Built-In Dishwasher
Interior
Interior Features Ceiling Fan(s), No Interior Steps
Heating Fireplace(s), Forced Air, Propane
Flooring Luxury Vinyl
Fireplaces Number 1
Fireplaces Type Wood Burning
Fireplace Yes
Laundry Cabinets, Laundry Room, Shelves
Exterior
Exterior Feature Awning(s)
Parking Features Additional Parking, Attached, Garage, Garage Door Opener, RV Access/Parking
Garage Spaces 2.0
Utilities Available Cable Available, Electricity Available, Internet Available, Phone Available, Water Connected, Water Meter Installed
View Y/N Yes
View Mountain(s)
Roof Type Composition,Shingle
Porch Patio
Total Parking Spaces 2
Garage Yes
Building
Lot Description Corner Lot, Level
Story 1
Foundation Crawl Space
Water Public
Structure Type Insulation - Batts
New Construction No
Schools
Elementary Schools Lemmon Valley
Middle Schools Obrien
High Schools North Valleys
Others
Tax ID 080-312-14
Acceptable Financing 1031 Exchange, Cash, Conventional, FHA, VA Loan
Listing Terms 1031 Exchange, Cash, Conventional, FHA, VA Loan
Special Listing Condition Standard
Read Less
Want to know what your home might be worth? Contact us for a FREE valuation!

Our team is ready to help you sell your home for the highest possible price ASAP